4
bedrooms
3
baths
3,922
sq ft
$114
price per sf
Single Family
property type
117 Days
time on site
2005
yr. built
0.25 acre
lot size
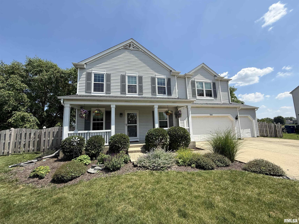
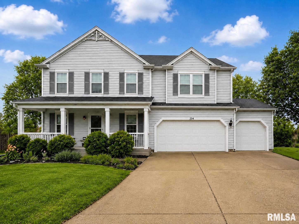
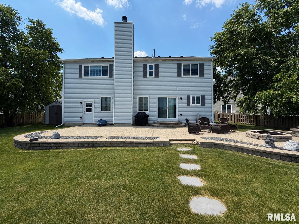
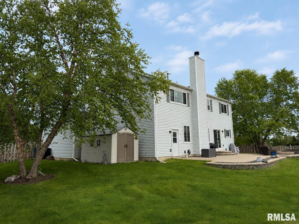
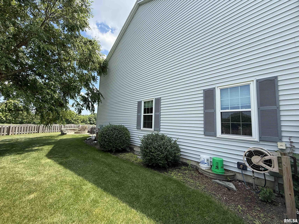
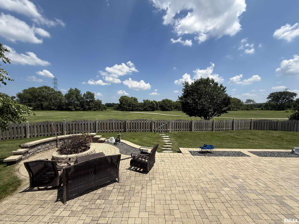
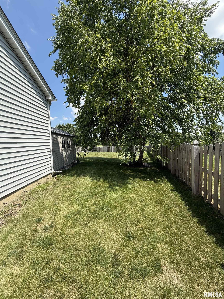
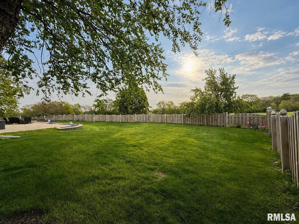
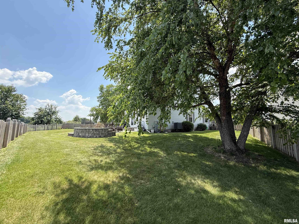
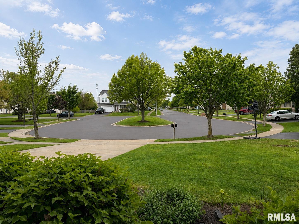
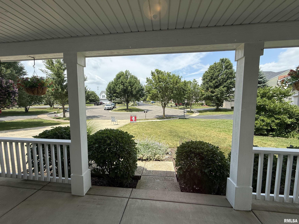
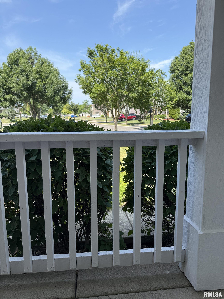
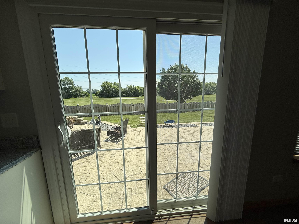
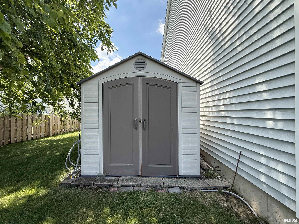
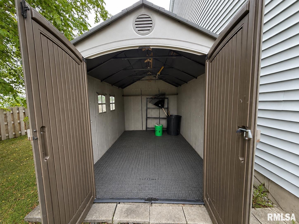
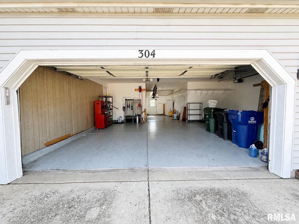
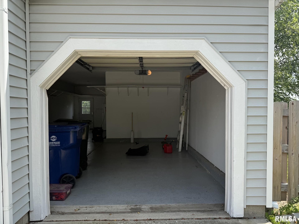
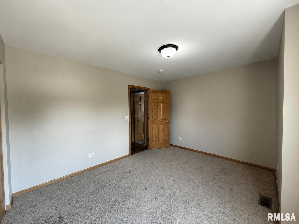
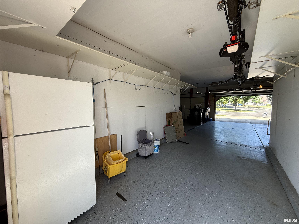
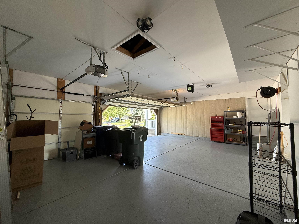
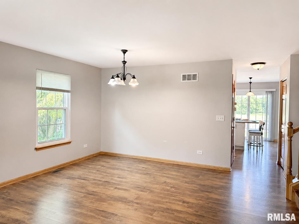
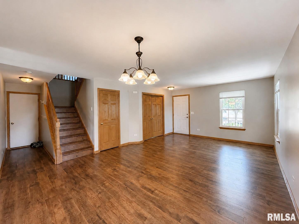
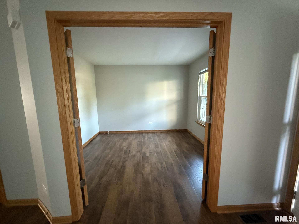
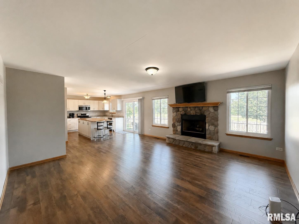
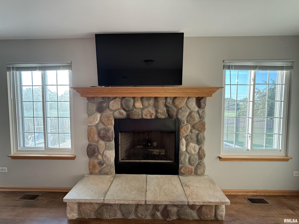
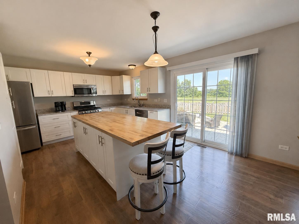
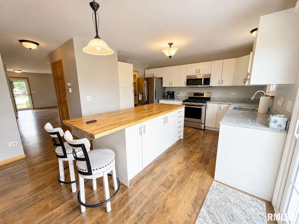
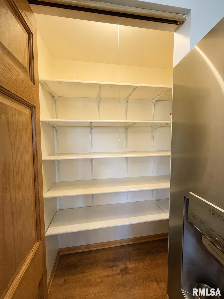
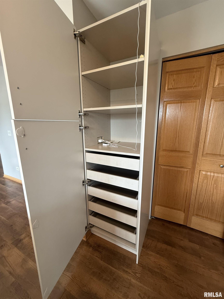
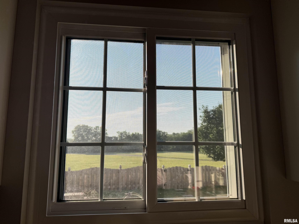
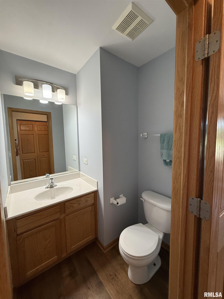
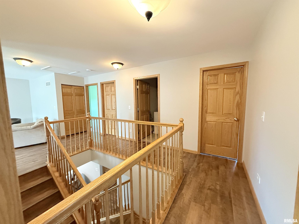
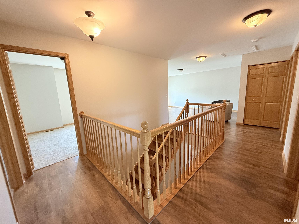
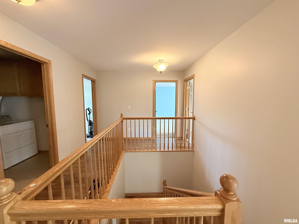
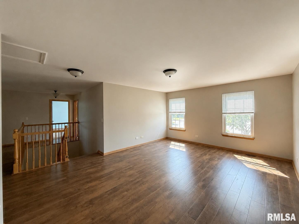
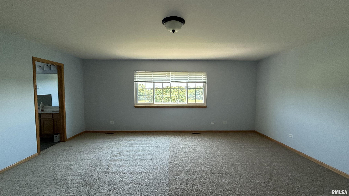
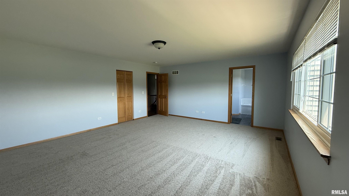
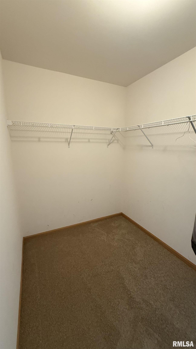
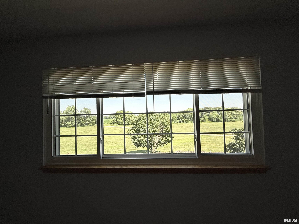
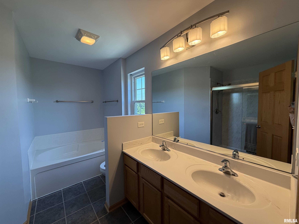
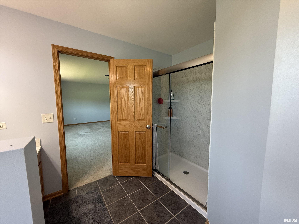
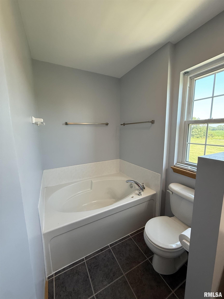
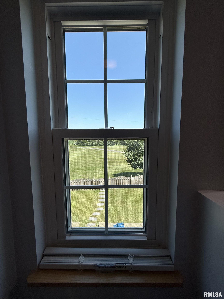
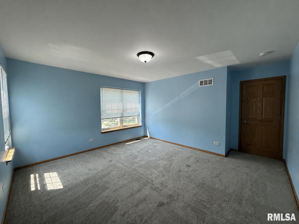
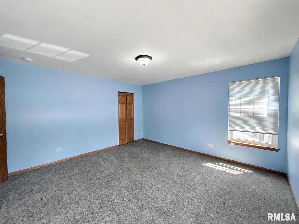
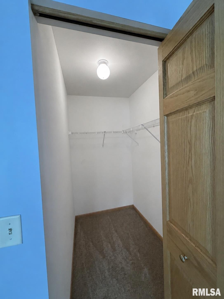
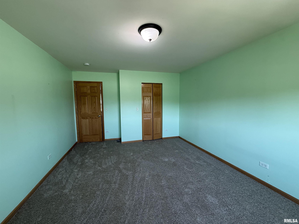
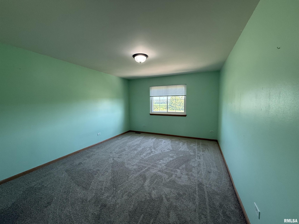
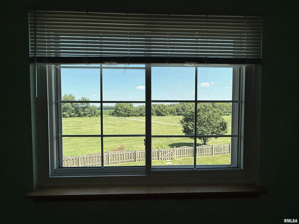
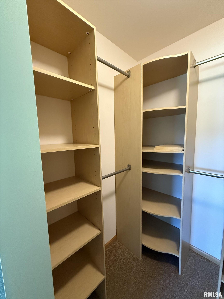
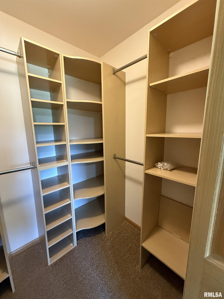
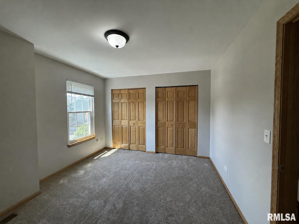
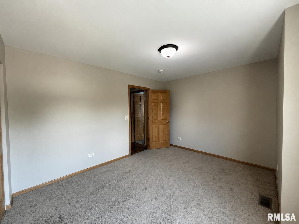
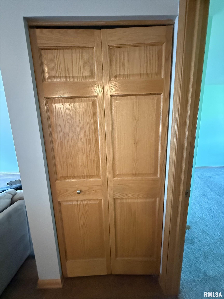
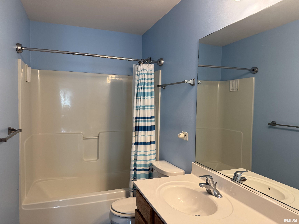
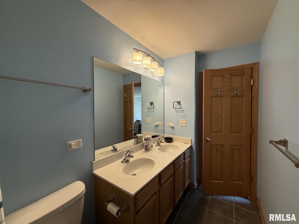
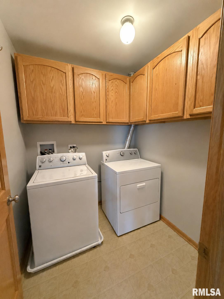
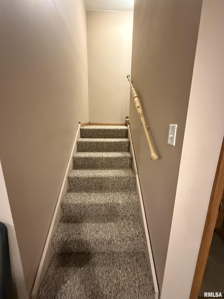
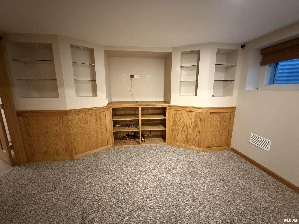
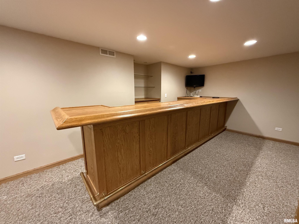
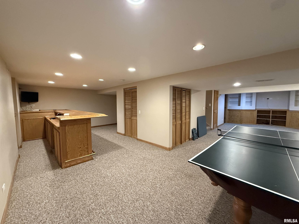
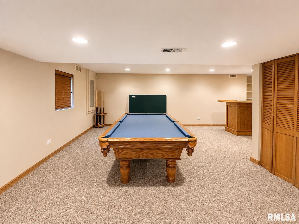
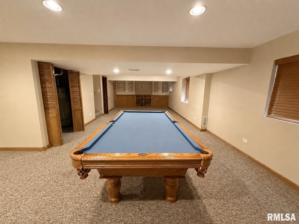
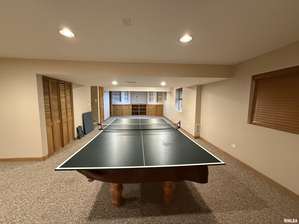
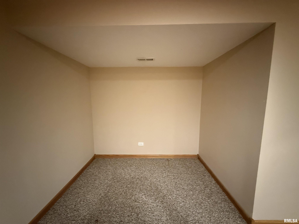
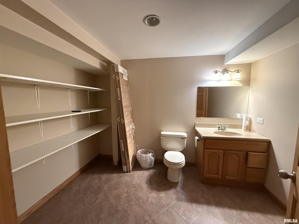
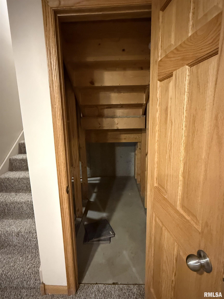
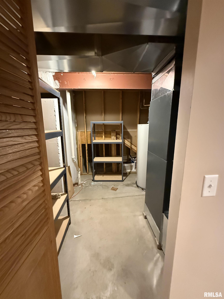
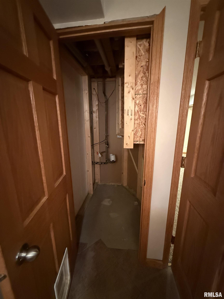
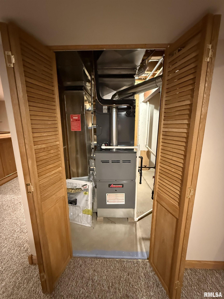
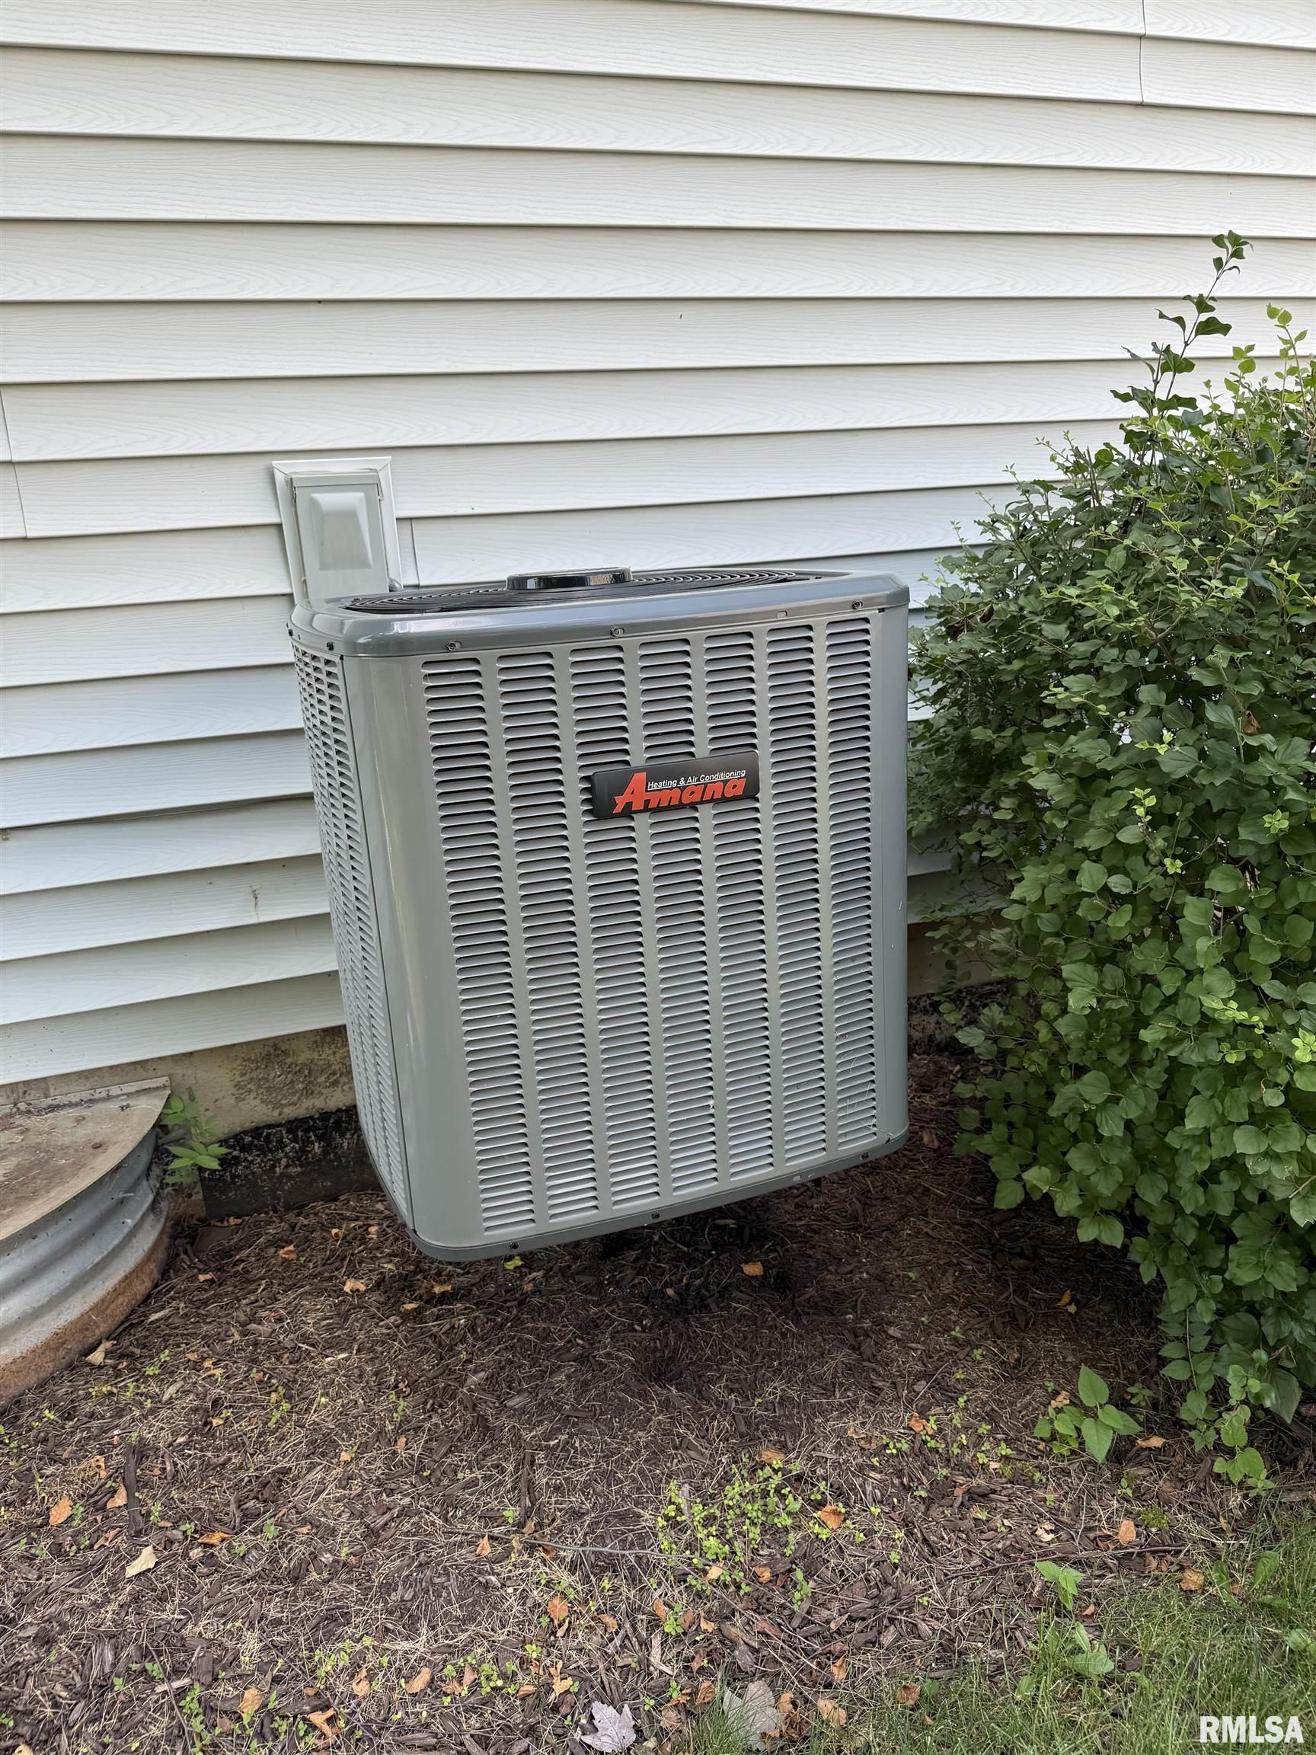
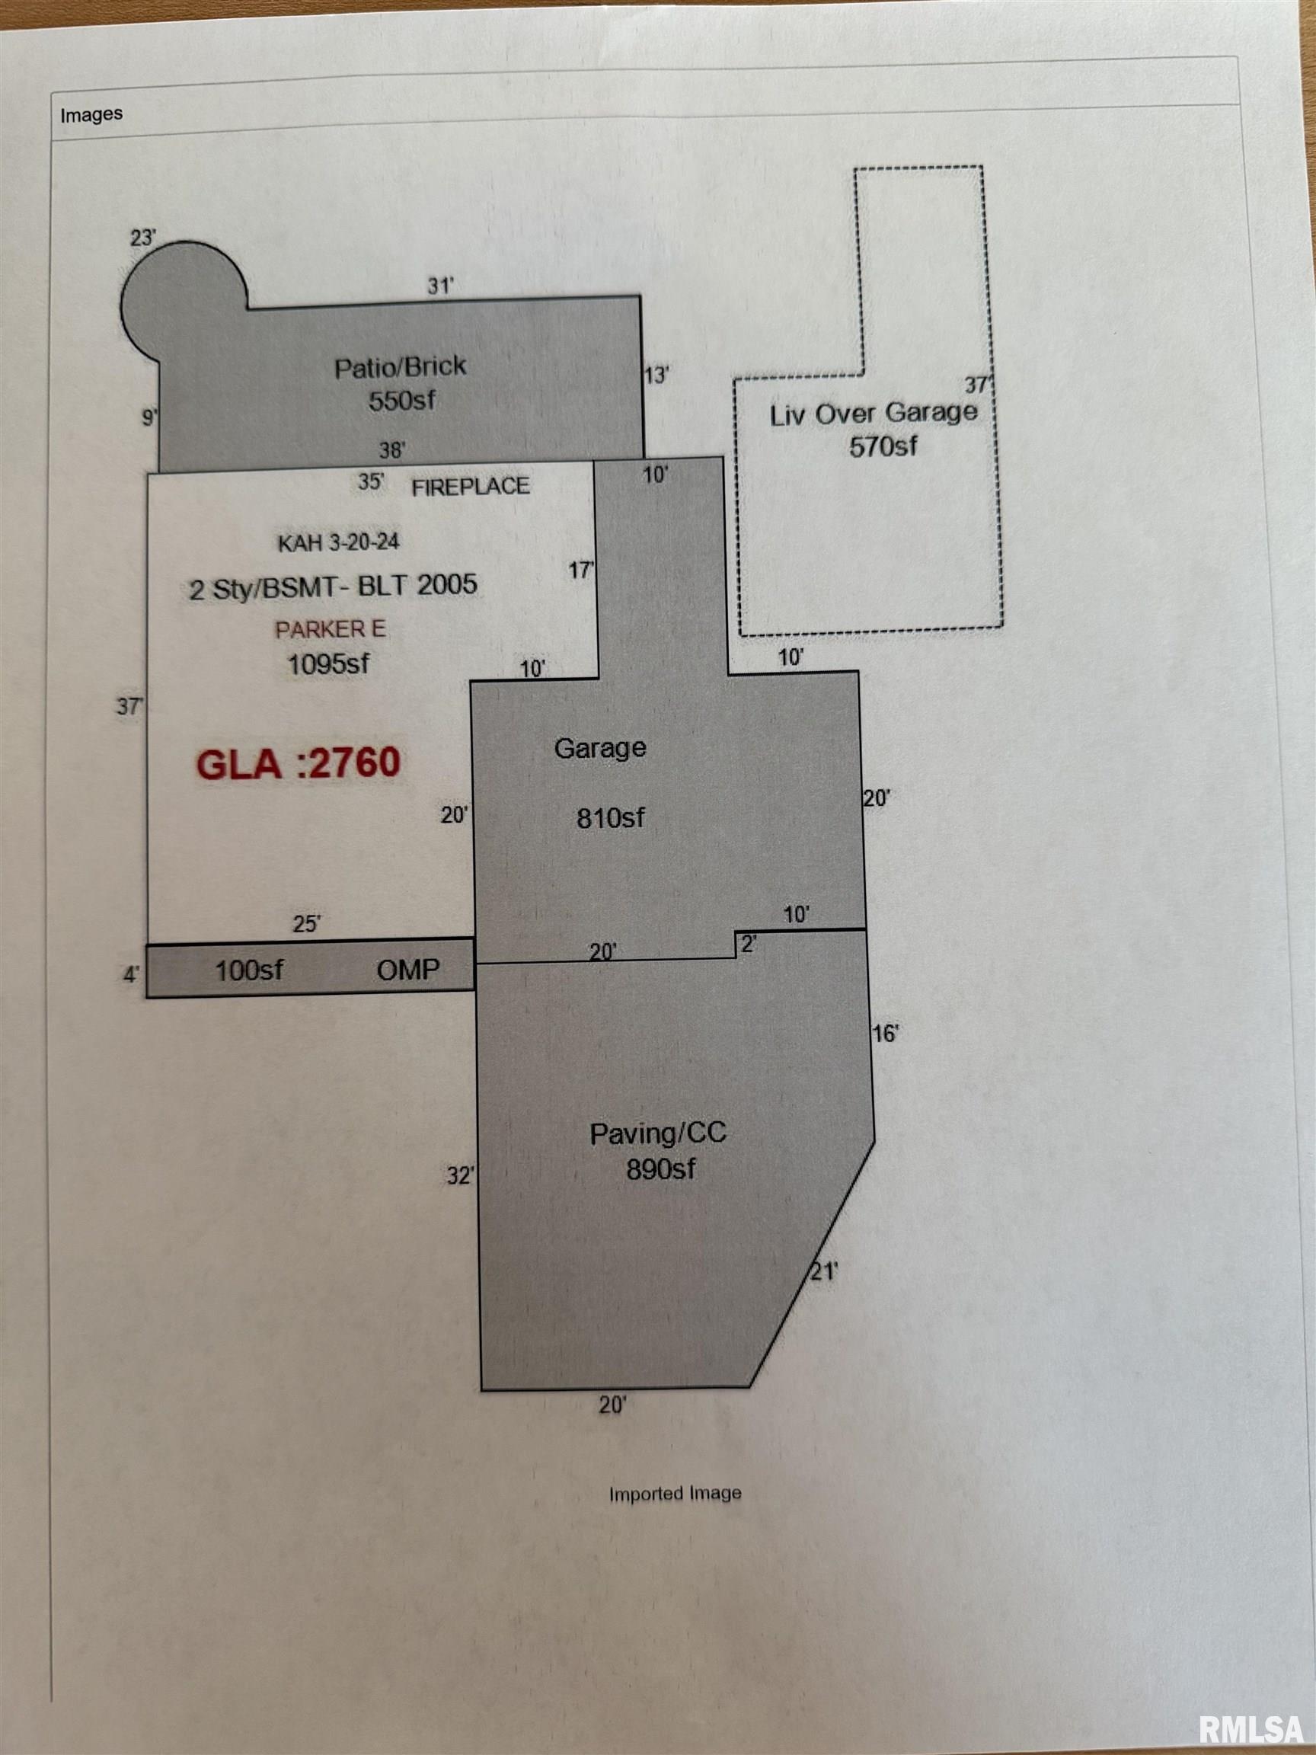
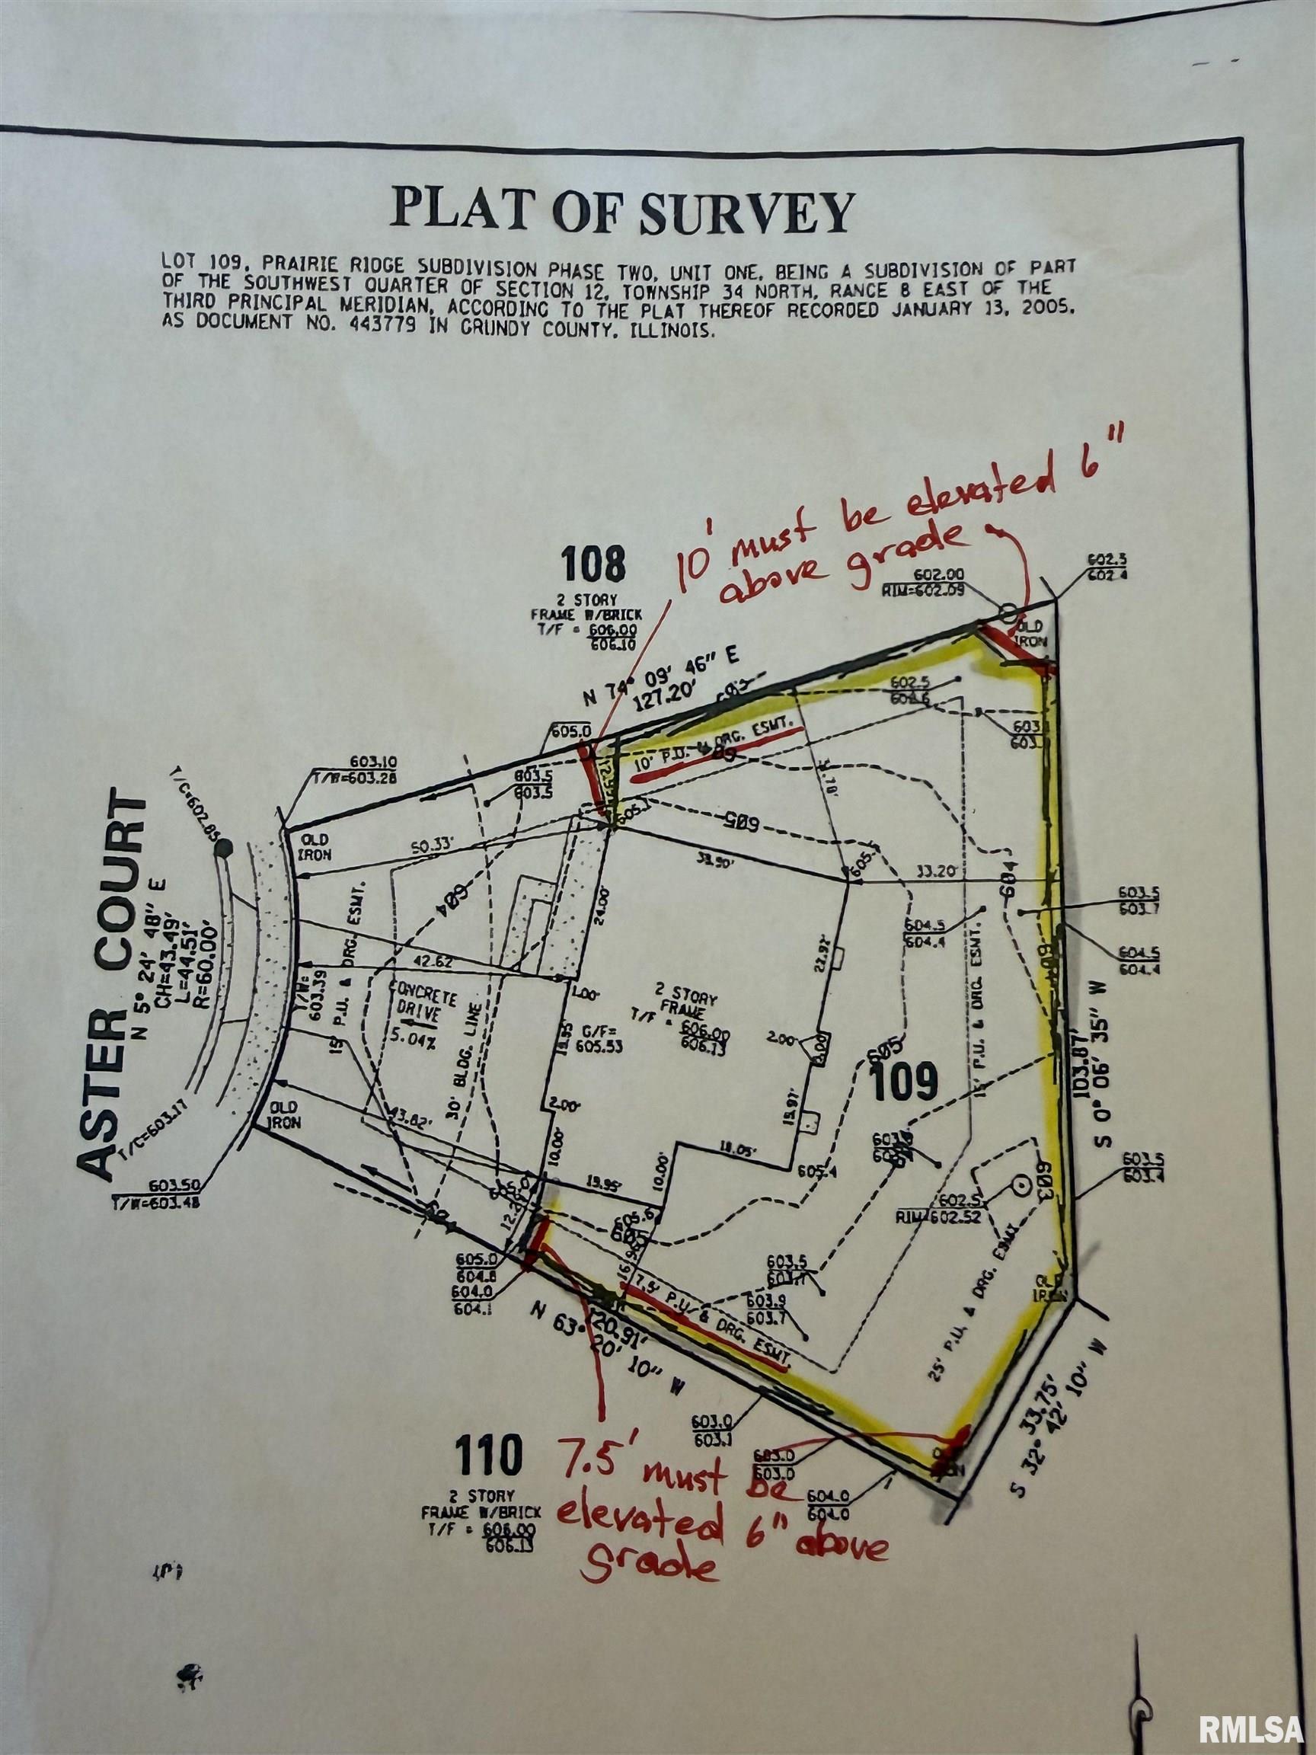
Welcome to 304 Aster Drive, Minooka, Illinois 60447! You don't want to miss out on this well-maintained one owner home move-in ready home that has it all! Beautiful 2-story home offering 4 bedrooms, 2 full baths and 2 half baths, main floor office/den- 10x11.2 with approx. 2,822 sq. ft. of living space plus a fully finished basement. Situated on a .25-acre lot, this home features a spacious large Loft Area upstairs, 4-car garage- 810sq.ft and convenient second-floor laundry. The gas fireplace adds warmth and charm to the main living area. Recent updates include new furnace-2024 central air-2024, windows-2021, carpet-2026, laminate flooring-2021, updated kitchen-2021, ...some interior paint-2026, a new cedar fence-2024. The home showcases solid oak interior doors and trim throughout. All appliances stay, shed stays, window treatments stay along with the pool table and one T.V. Enjoy outdoor living on the spacious brick patio with outdoor fireplace, overlooking the fenced backyard perfect for entertaining and relaxing year-round. Additional features include an 890 sq. ft. concrete driveway, covered porch and annual HOA fee of only $130.00 year. This well-maintained home offers plenty of space for entertaining, relaxing and everyday living! Schedule for your private showing Today! There is a bike path behind the property, and no new construction will be allowed on the other side of the fence. No SSA. Roof is 2015. Call Annette Thompson at 1-309-426-2262

No upcoming open house dates. Check back later.
Bedrooms
- Total Bedrooms: 4
Bathrooms
- Full bathrooms: 2
- Half bathrooms: 2
Appliances
- Dishwasher
- Dryer
- Range Hood
- Microwave
- Range
- Refrigerator
- Washer
Association
- Association Fee: $130
Basement
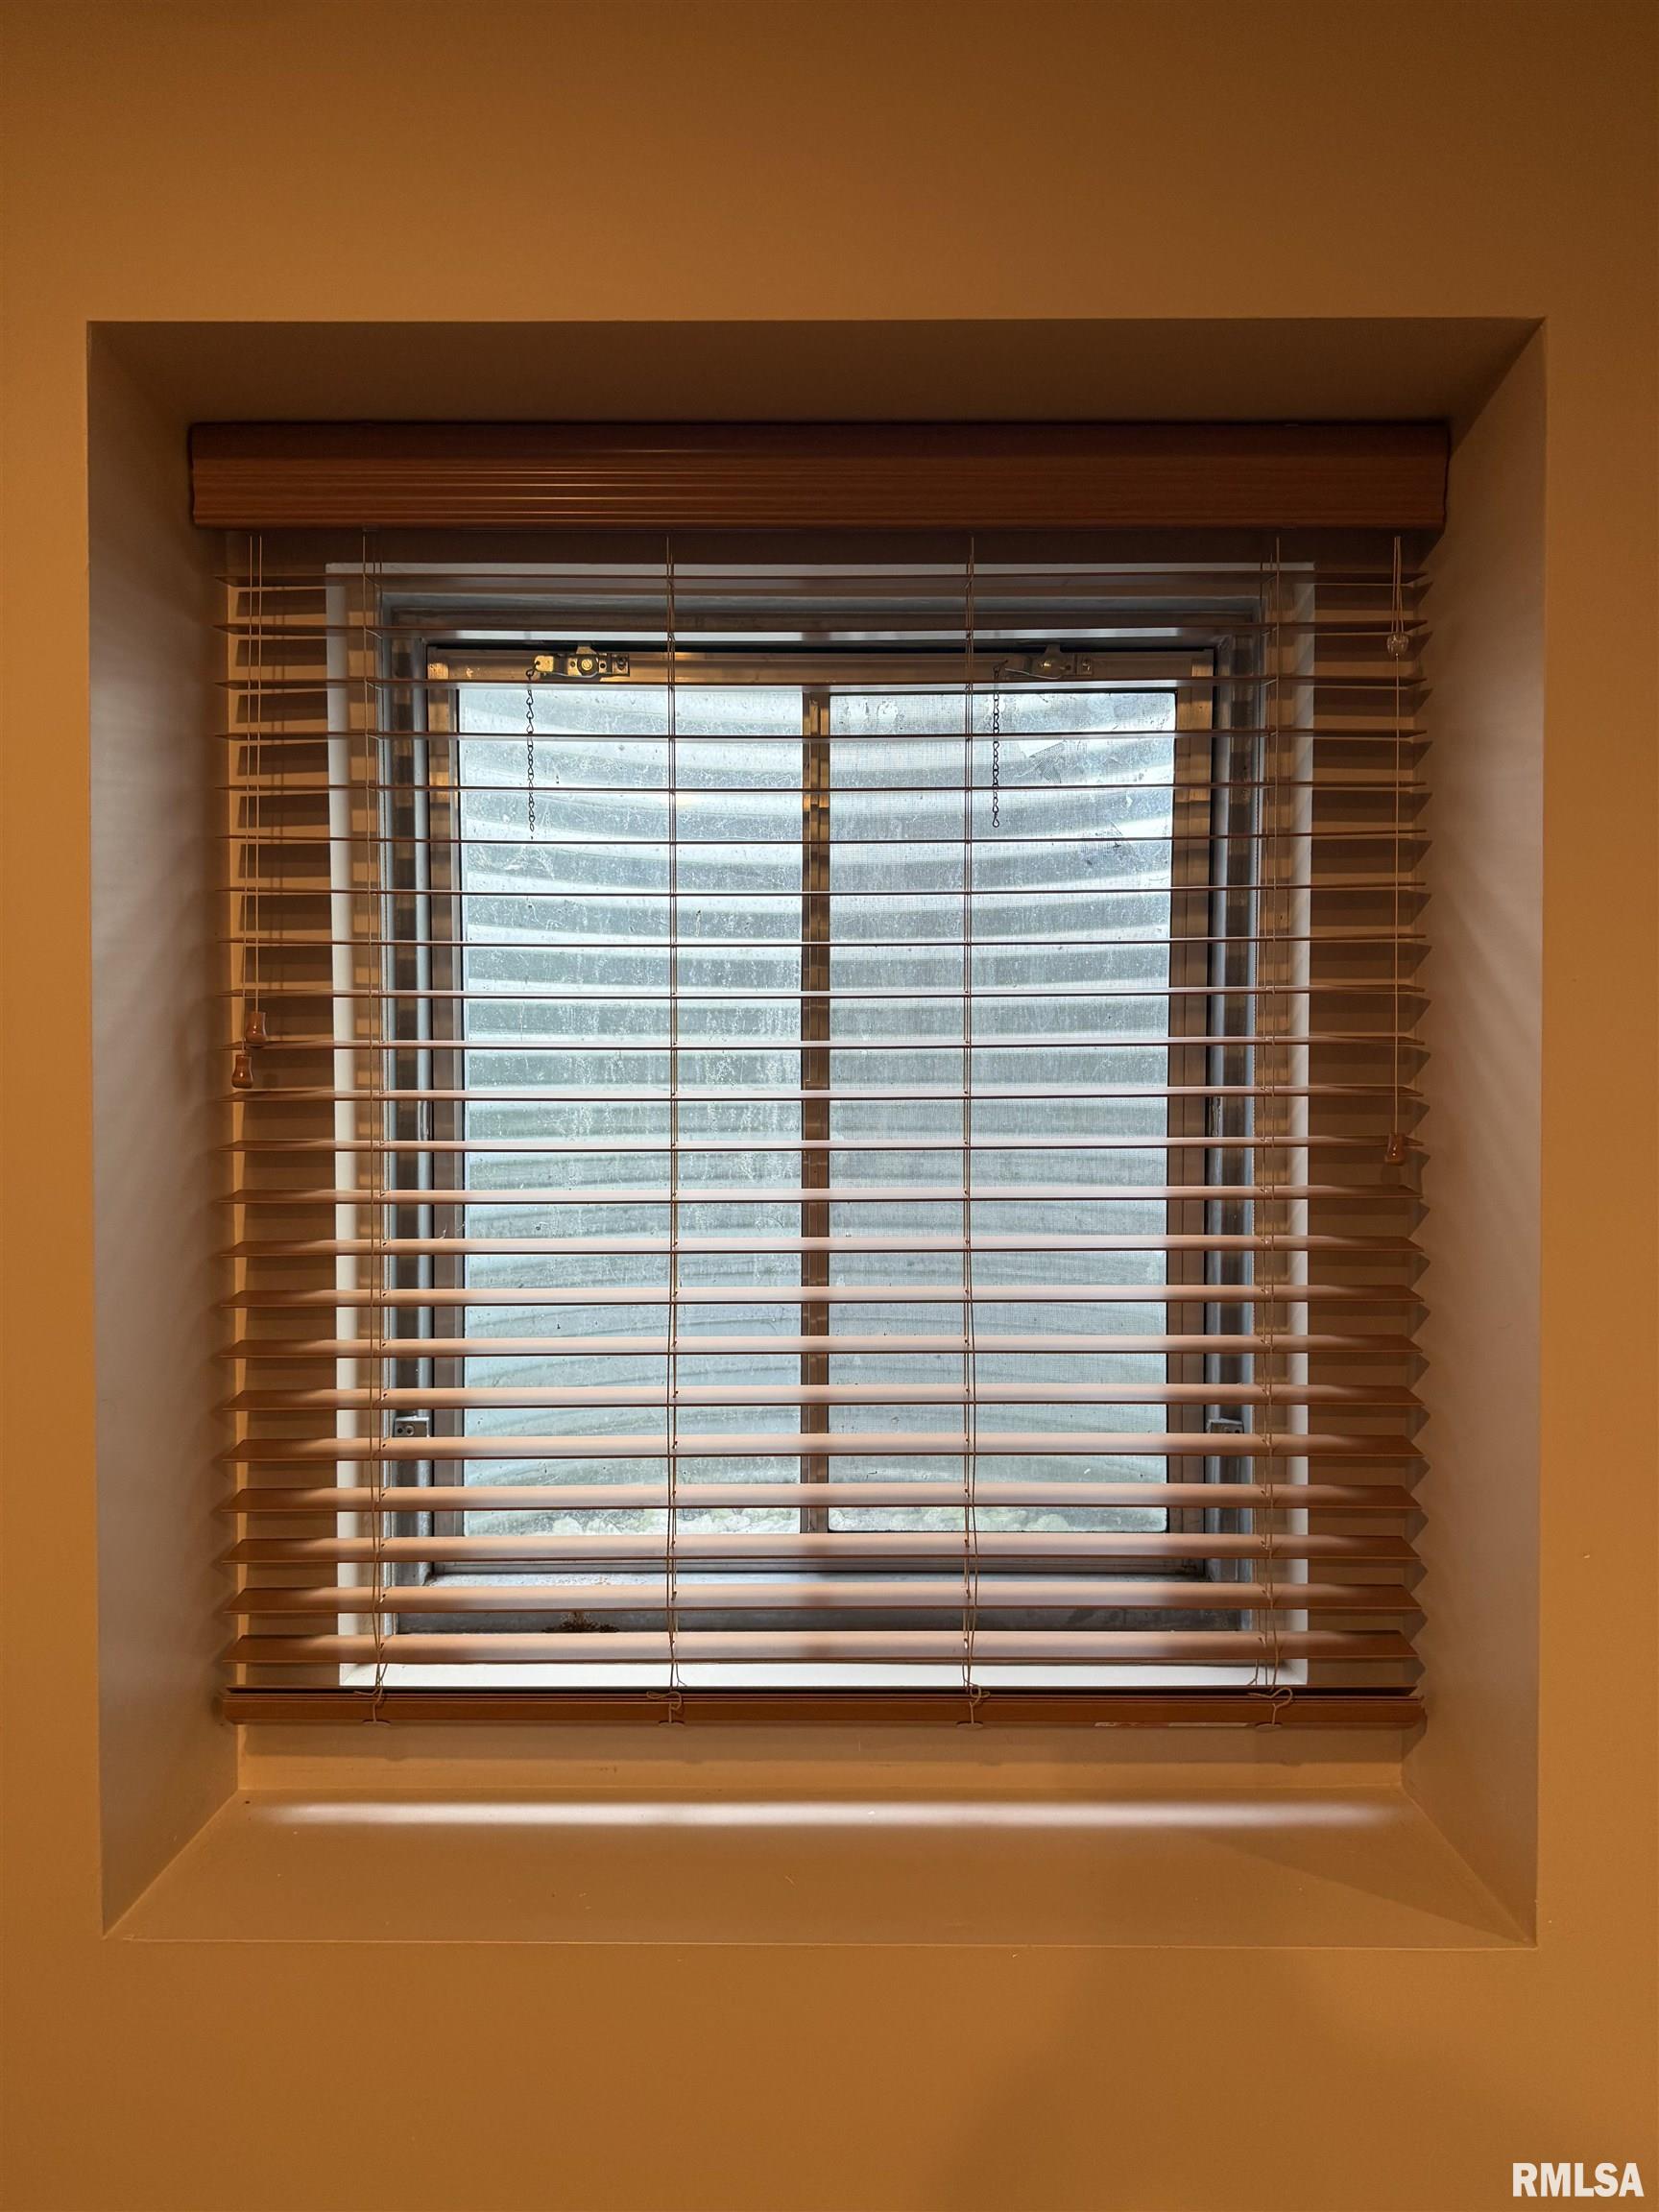
- Egress Window(s)
- Finished
- Full
Construction Materials
- Frame
- Vinyl Siding
Cooling
- Central Air
Exterior Features
- Shed(s)
- Replacement Windows
Fencing
- Fenced
Fireplace Features
- Gas Log
- Living Room
Foundation Details
- Poured Concrete
Green Energy Efficient
- Appliances
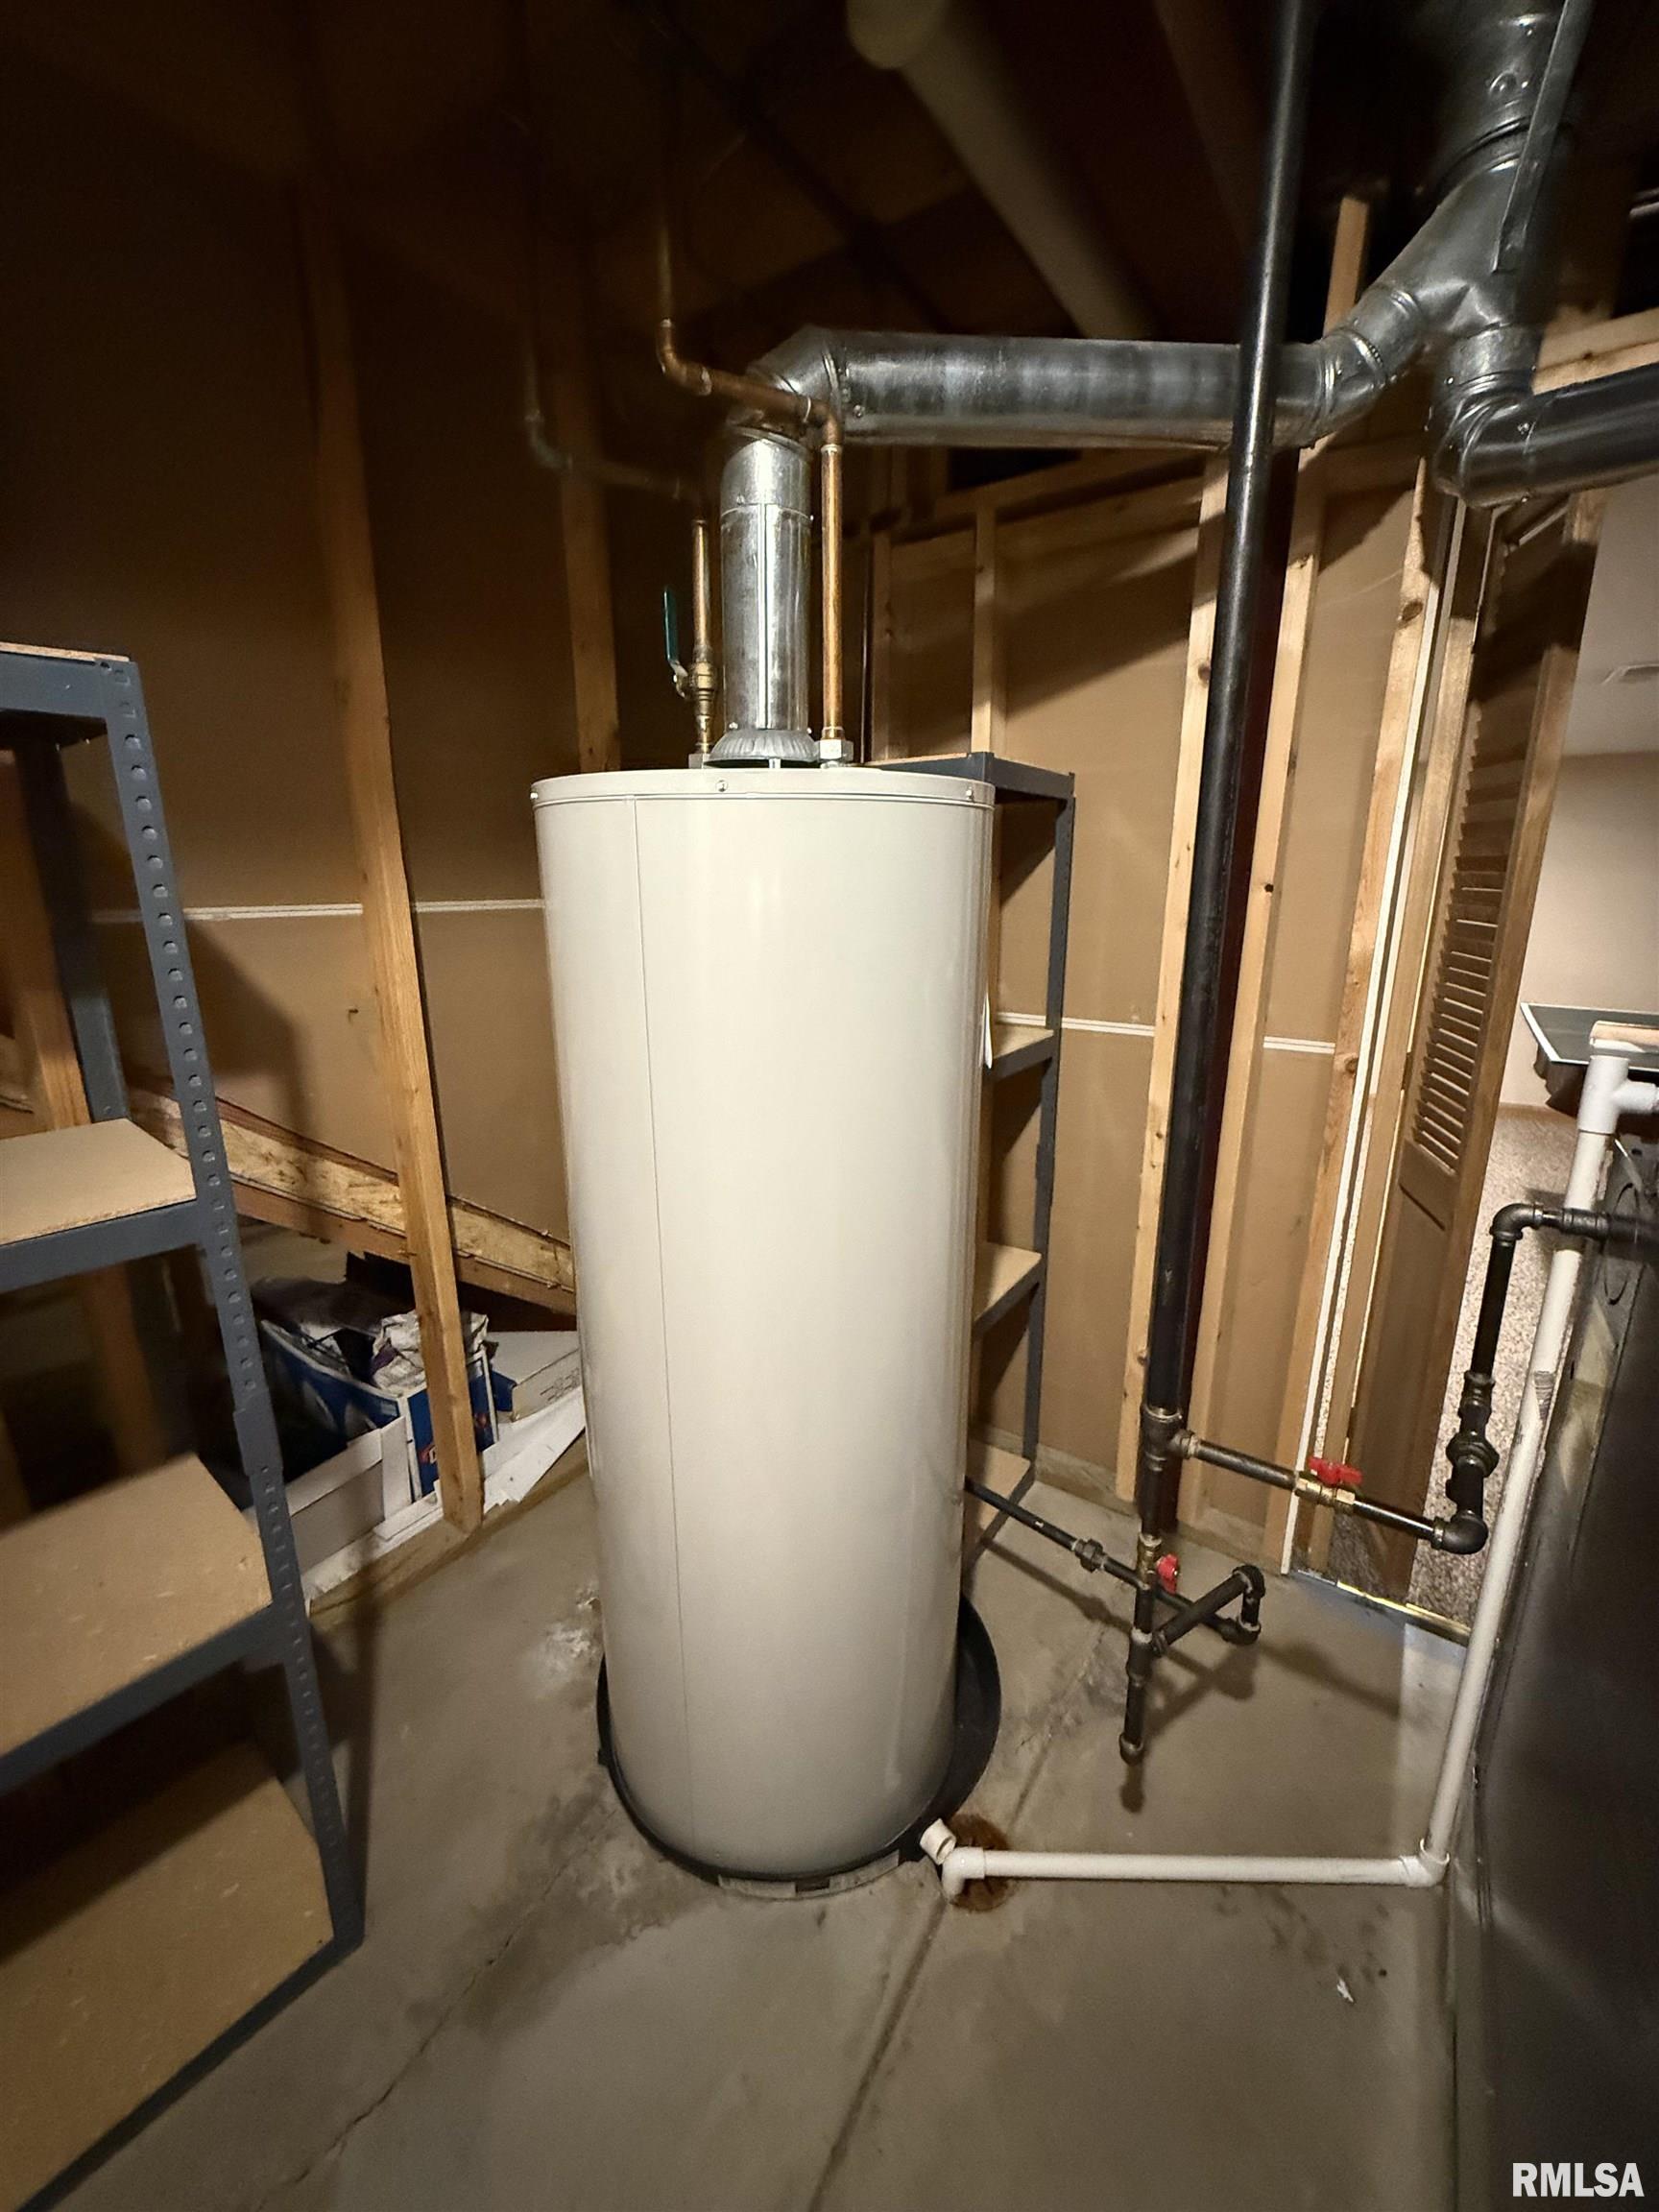
Heating
- Gas
- Forced Air
- Gas Water Heater
Interior Features
- Bar
- Cable Available
- High Speed Internet
Levels
- Two
Lot Features
- Cul-De-Sac
- Level
Parking Features
- Attached
- Oversized
- Garage Door Opener
Patio and Porch Features
- Patio
- Porch
Road Surface Type
- Paved
Roof
- Shingle
WaterSource
- Public Sewer
- Public
Rooms
- Main Level
- Upper Level
- Lower Level
- Basement
- Additional Level
- Bedroom 1
- Bedroom 2
- Bedroom 3
- Bedroom 4
- Living Room
- Family Room
- Dining Room
- Kitchen
- Office
- Laundry
- Additional Room
- Additional Room 2
- Third Floor

Western Illinois Realty LLC
Annette Thompson
Data Source: RMLS Alliance
MLS#: CA1045080
Data Source Copyright: © 2026 RMLS Alliance All rights reserved.
This property was listed on 7/12/2026 and last updated as of 10/21/2026 8:01:27 PM. OSI IDX updated the data from RMLS Alliance on 11/6/2026 at 6:04 AM. This information is for your personal, non-commercial use and may not be used for any purpose other than to identify prospective properties you may be interested in purchasing. Display of MLS data is usually deemed reliable but is NOT guaranteed accurate by the MLS. Buyers are responsible for verifying the accuracy of all information and should investigate the data themselves or retain appropriate professionals. Information from sources other than the Listing Agent may have been included in the MLS data. Unless otherwise specified in writing, Broker/Agent has not and will not verify any information obtained from other sources. The Broker/Agent providing the information contained herein may or may not have been the Listing and/or Selling Agent.
Your Search Results
Western Illinois Realty Listings
© 2026 Western Illinois Realty
DMCA Notice | Terms & Services | Privacy Policy | Accessibility Statement
EQUAL HOUSING OPPORTUNITY


Western Illinois Realty
IL
Office: 309-734-2165
